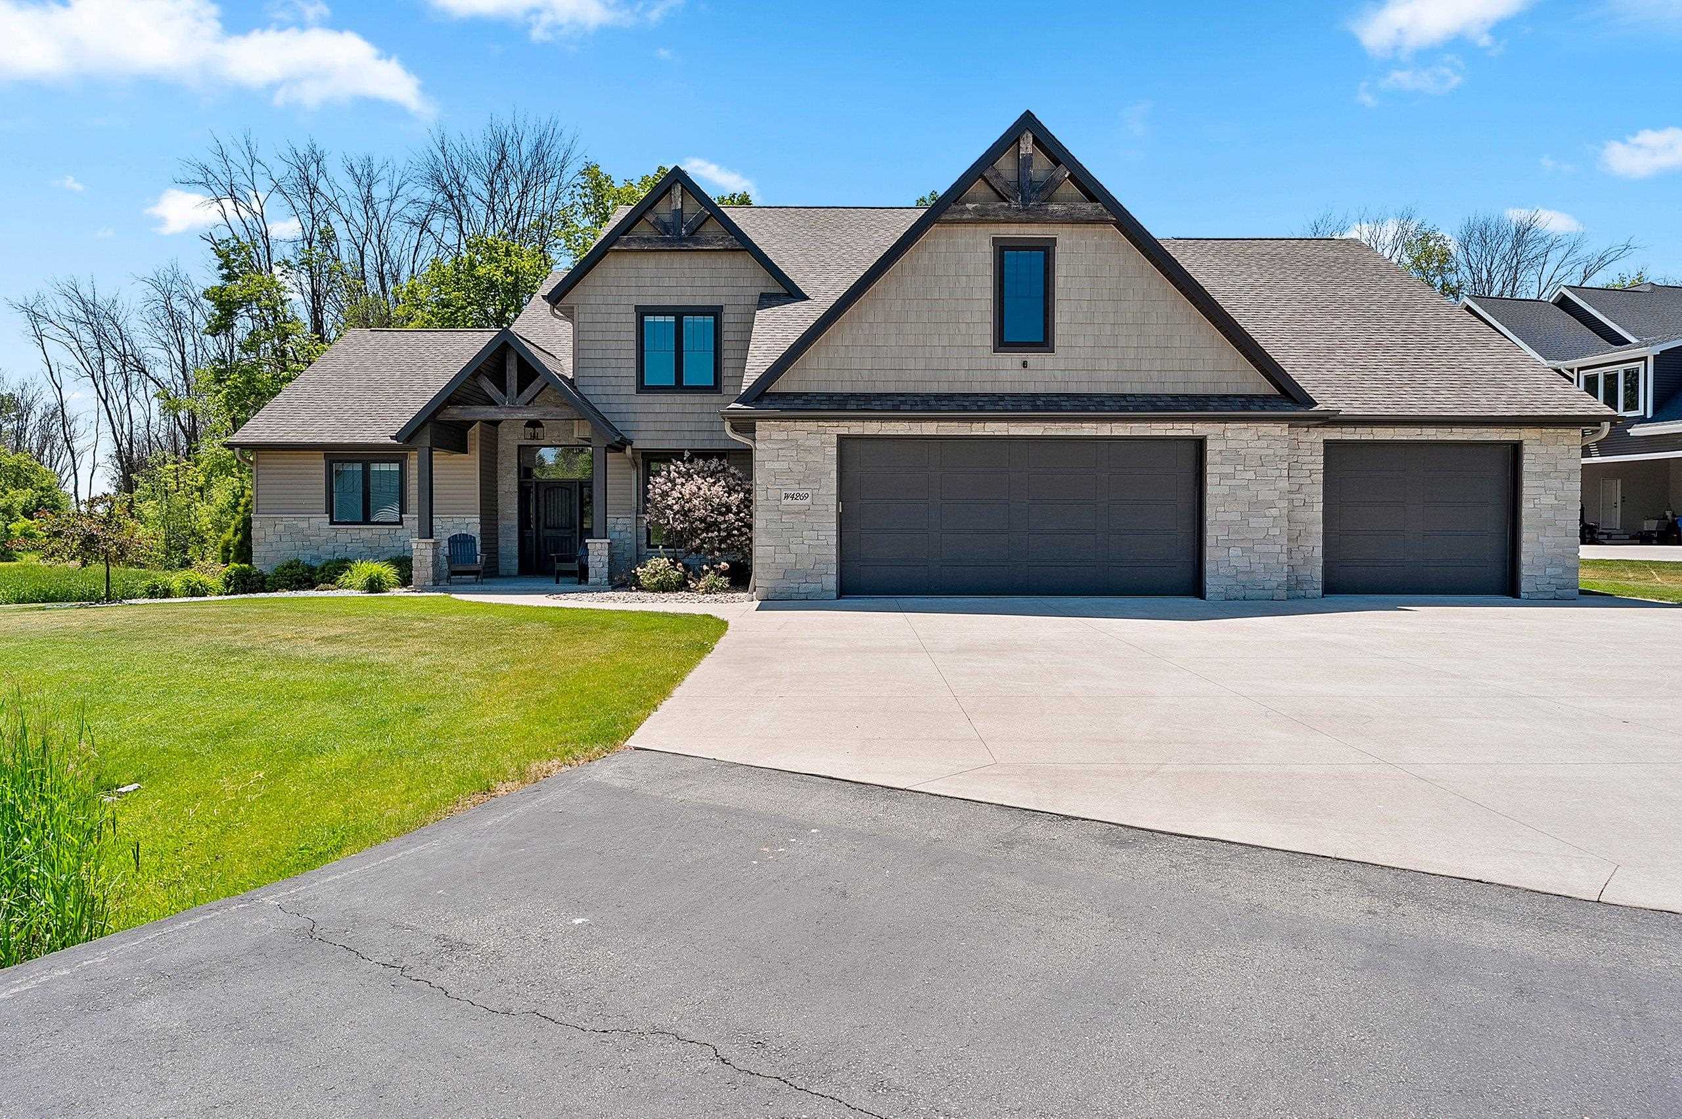
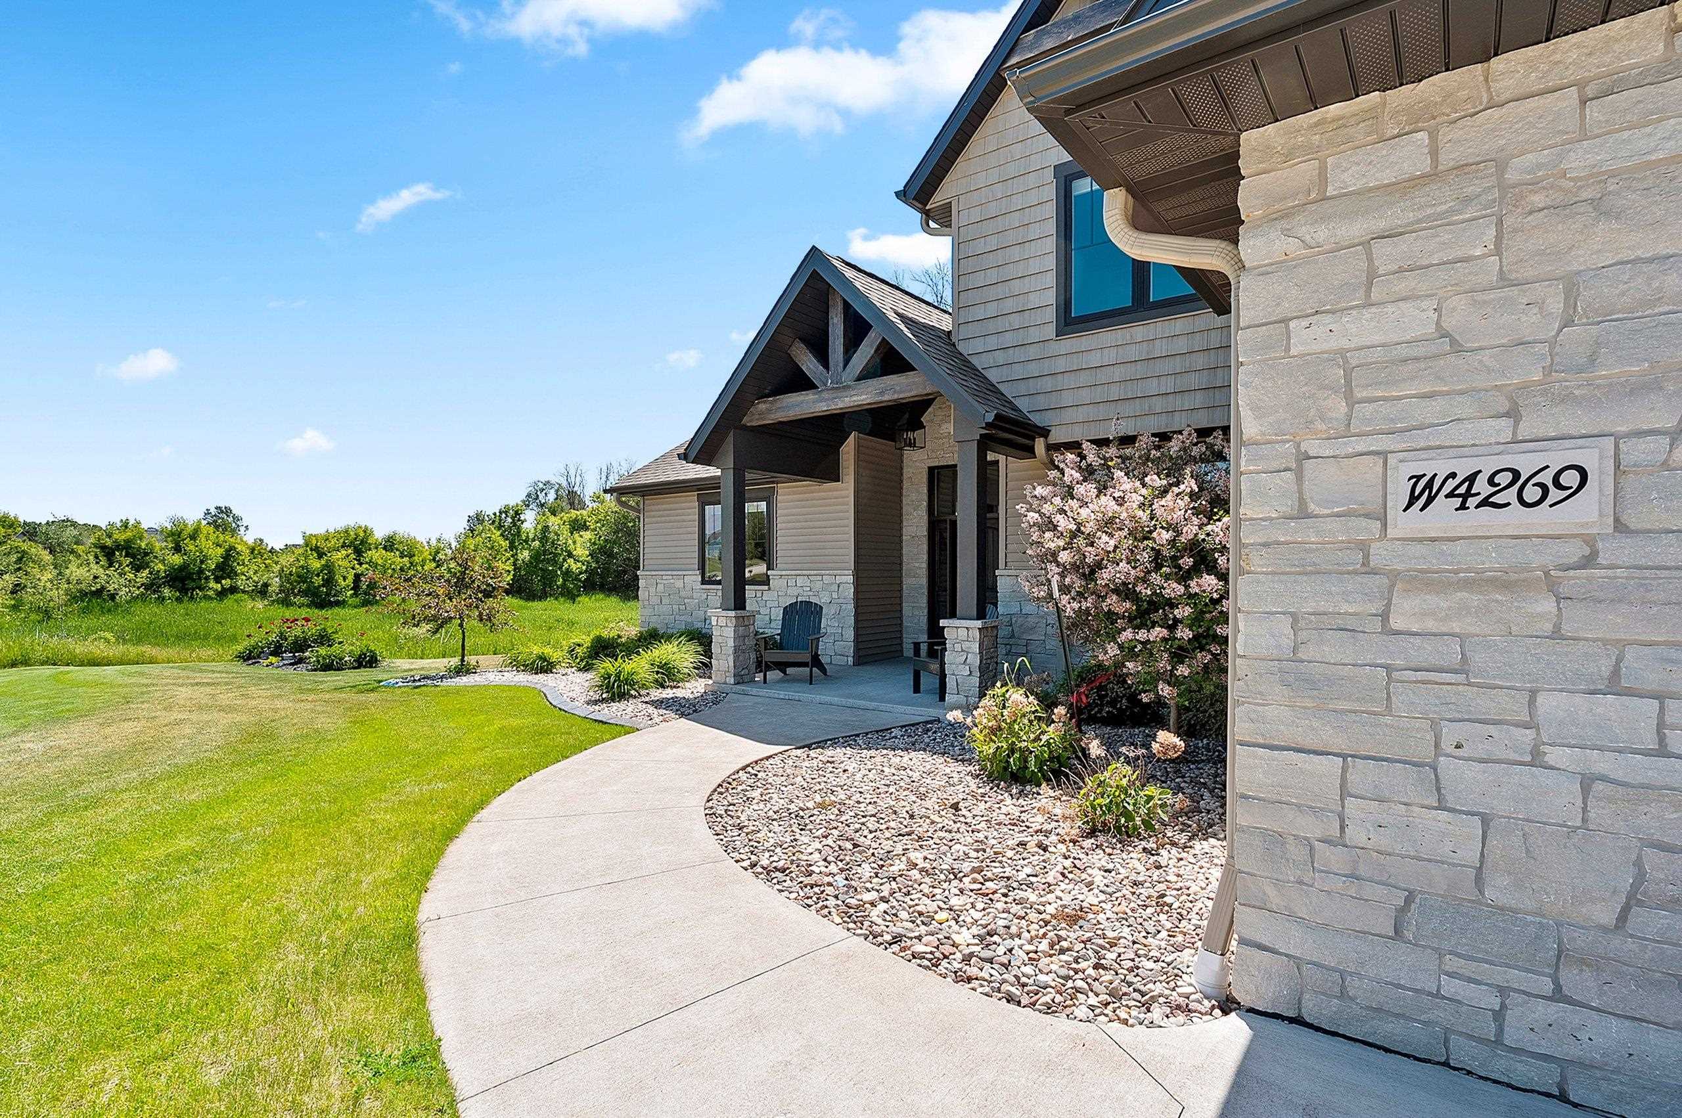
W4269 Rose Tree Drive,APPLETON, WI 54913
APPLETON, WI 54913

Description
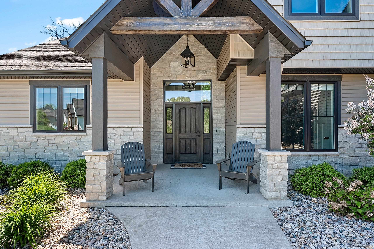
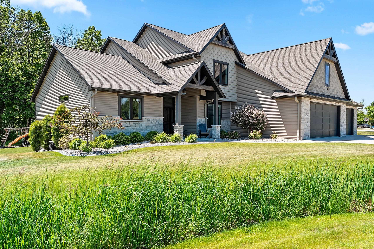
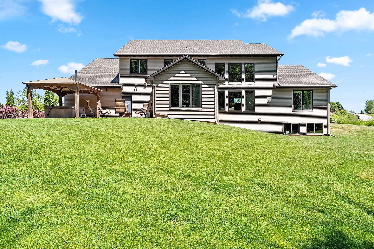
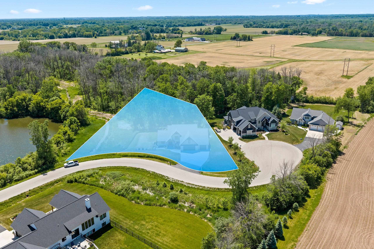
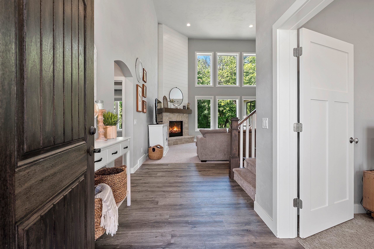
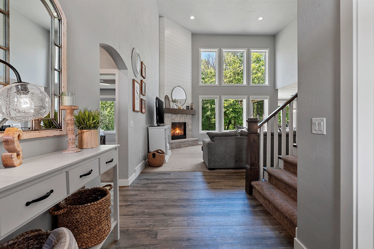
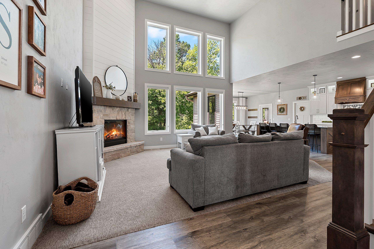
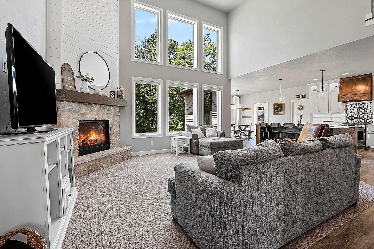
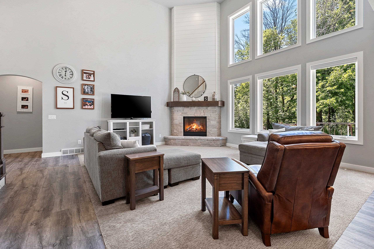
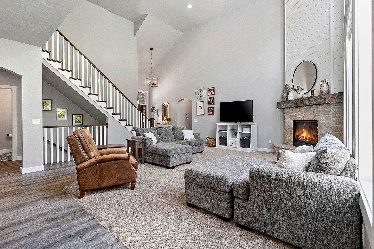
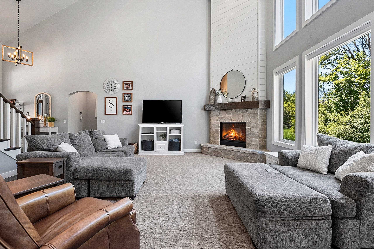
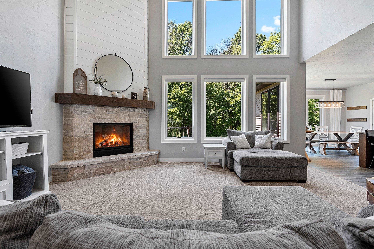
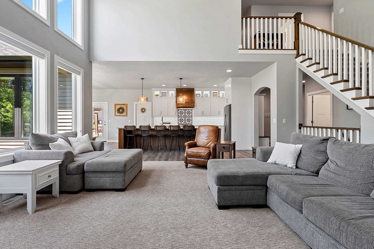
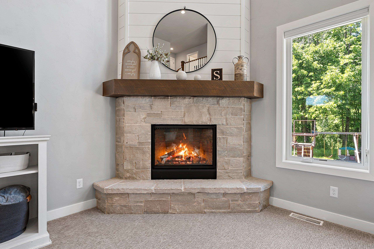
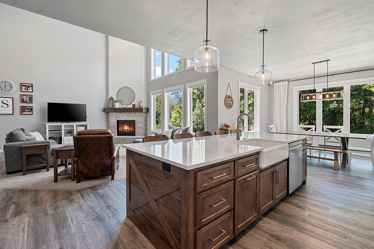
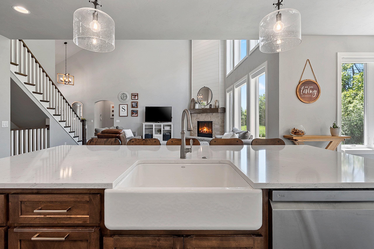
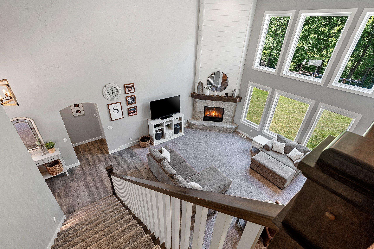
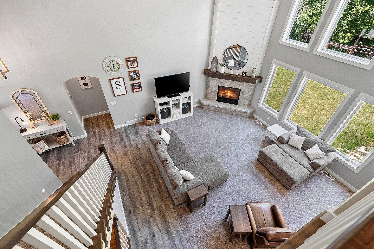
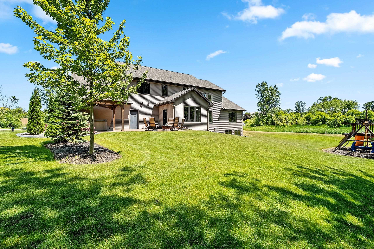
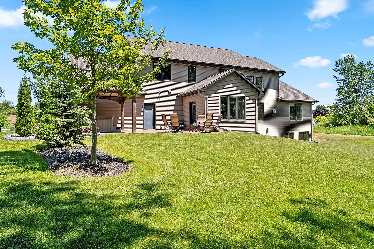
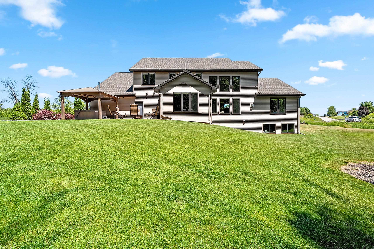
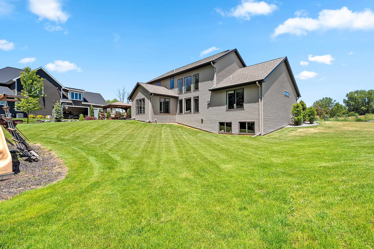
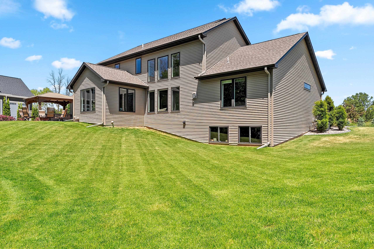
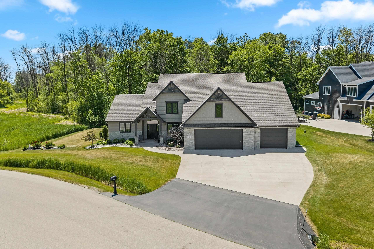
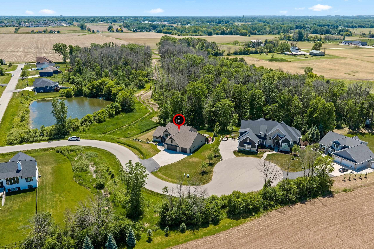
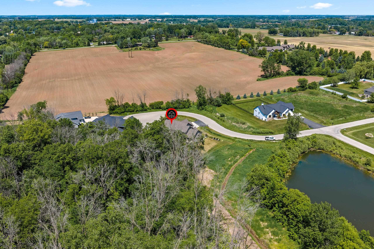
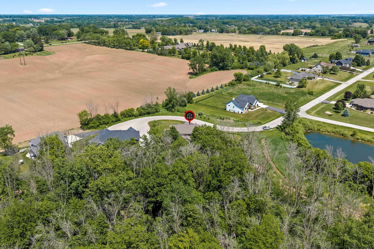
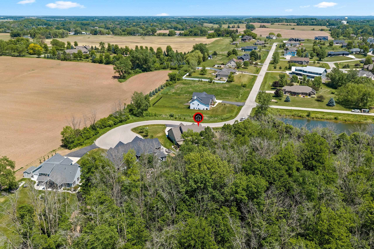
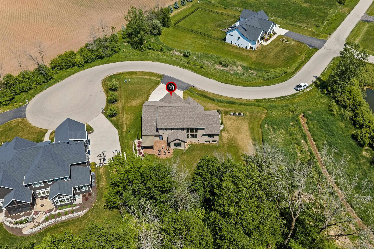
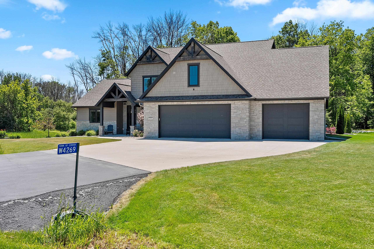
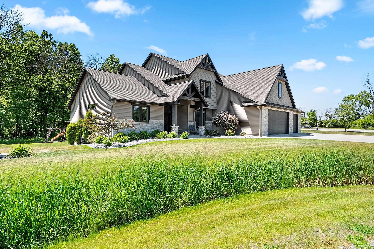
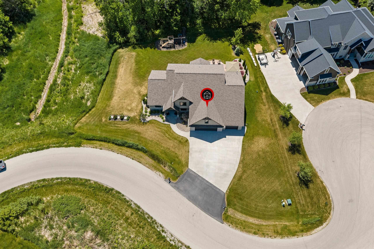
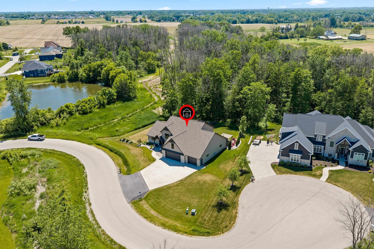
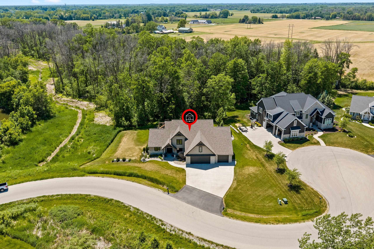
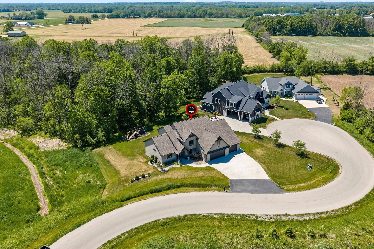
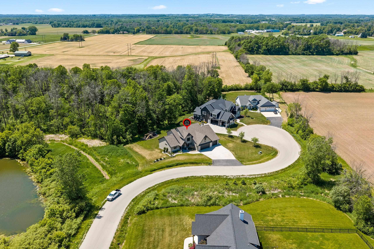
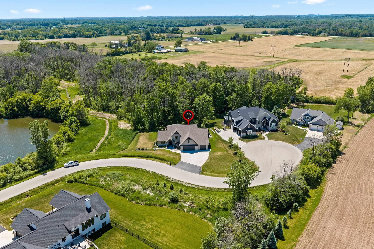
Experience the perfect blend of luxury, comfort, and country living in this stunning 1.5-story home situated on a picturesque 1-acre lot. The impressive living room features soaring ceilings, a gas fireplace with stone surround and hearth with shiplap accents, and oversized daylight windows that flood the space with natural light.
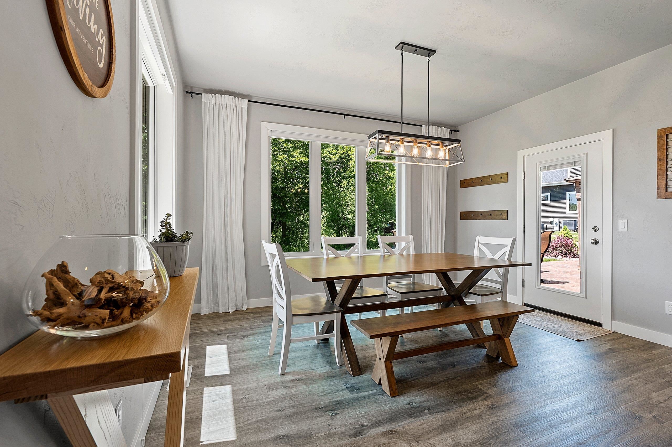
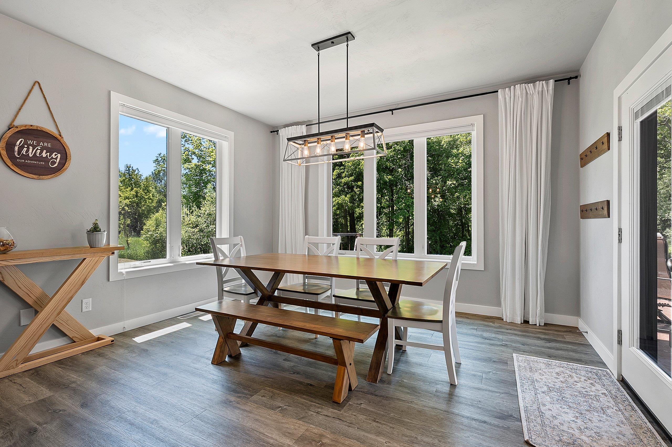
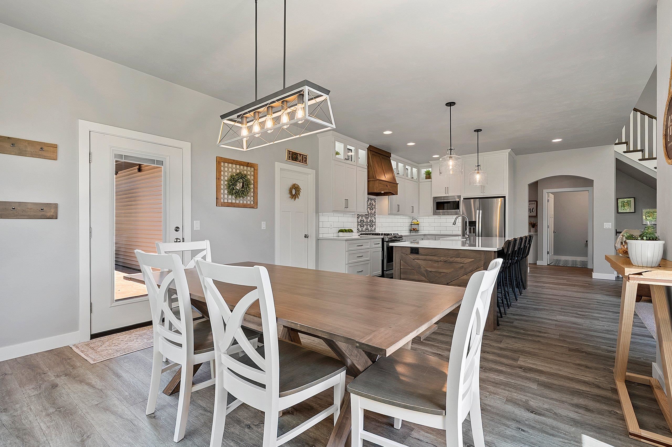
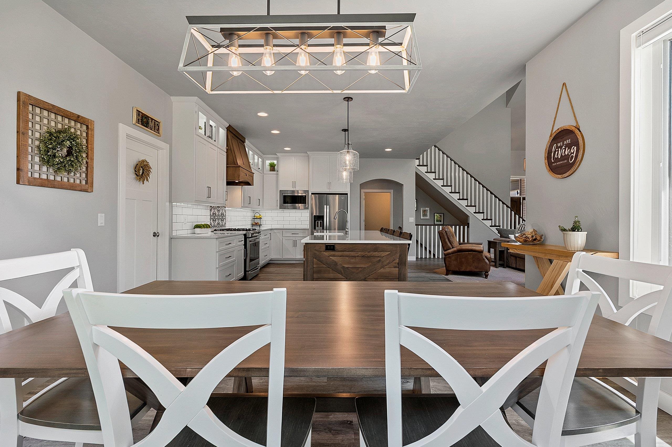
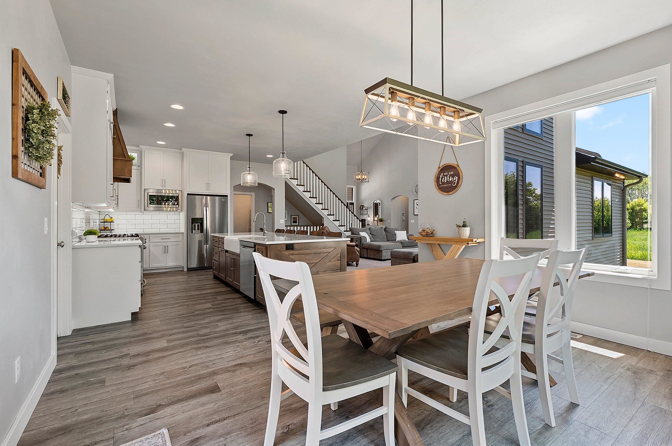
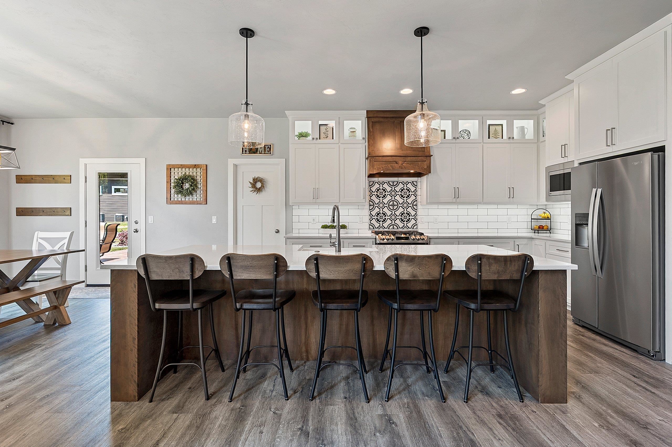
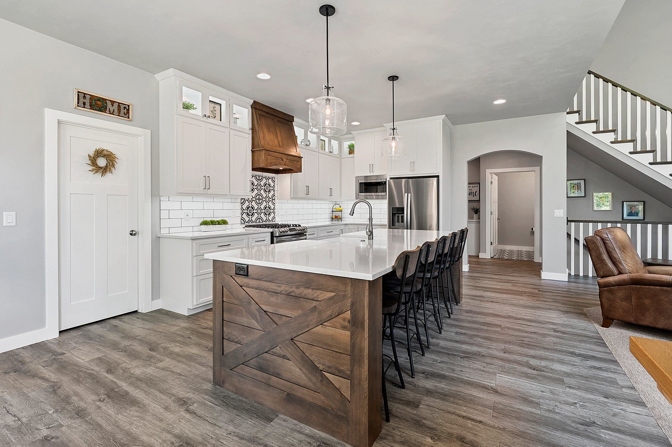
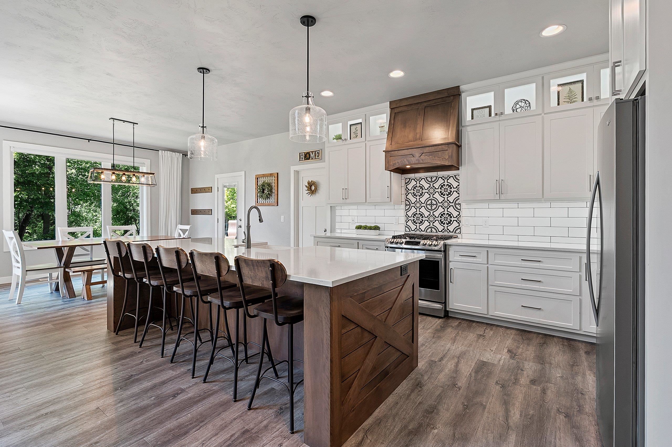
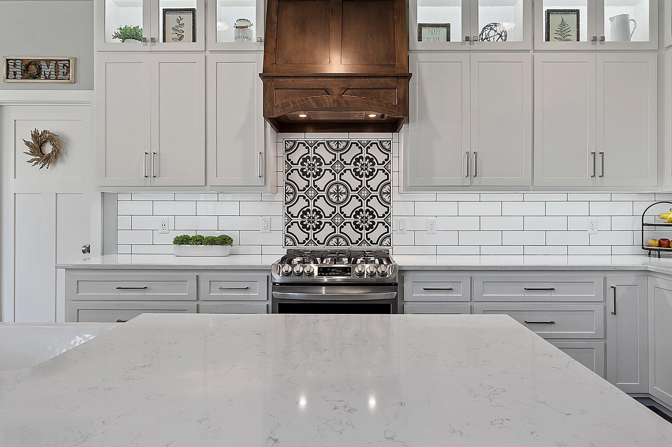
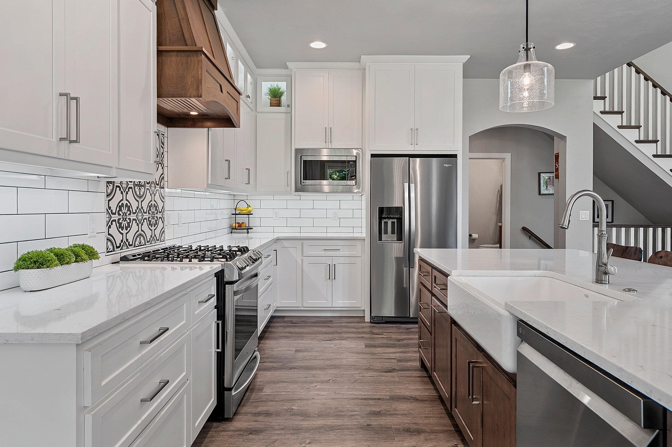
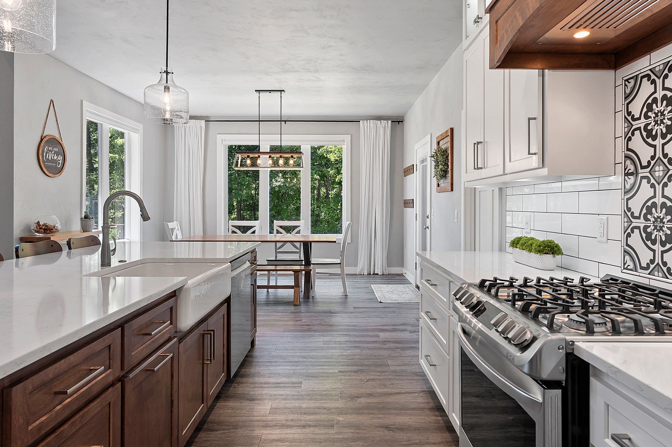
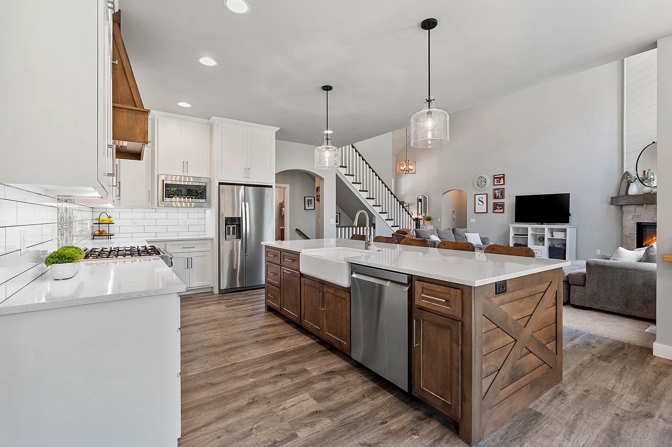
The beautifully designed kitchen is sure to impress with subway tile backsplash, stainless steel appliances, illuminated upper cabinetry, quartz countertops, a large center island, and an oversized pantry. The adjoining dining area offers easy access to the outdoor patio, making entertaining effortless.
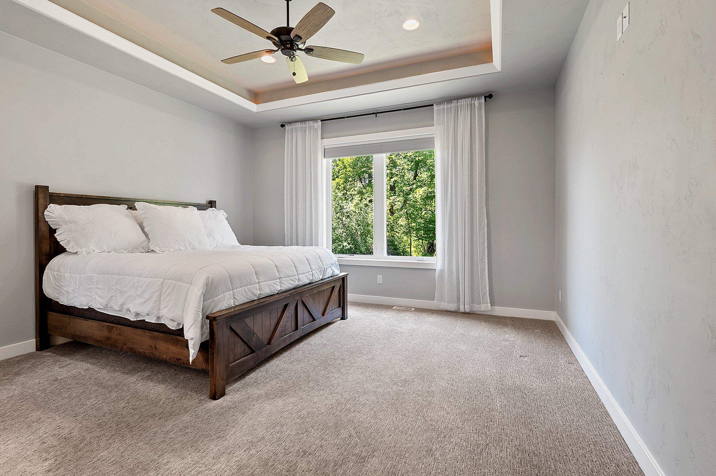
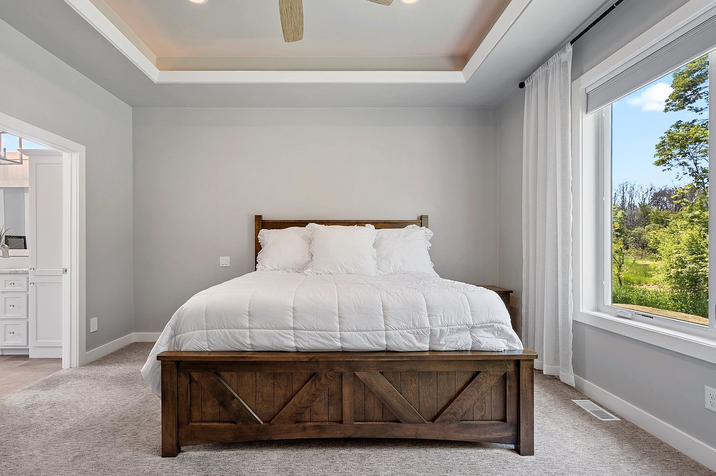
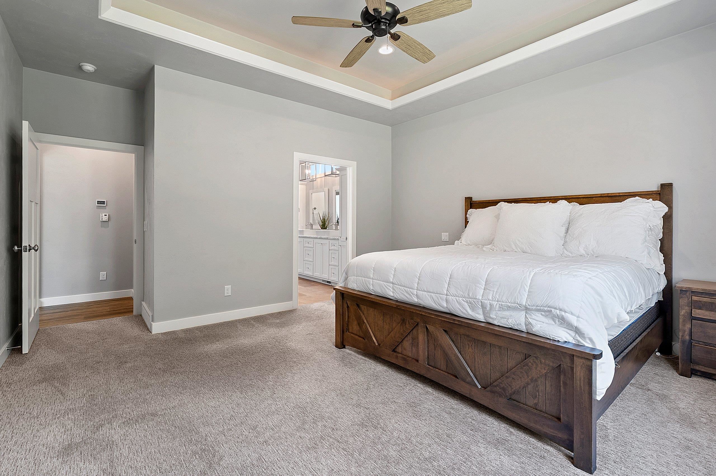
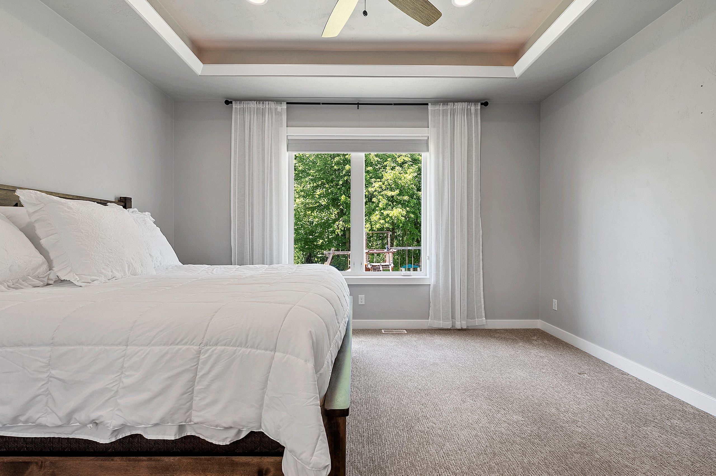
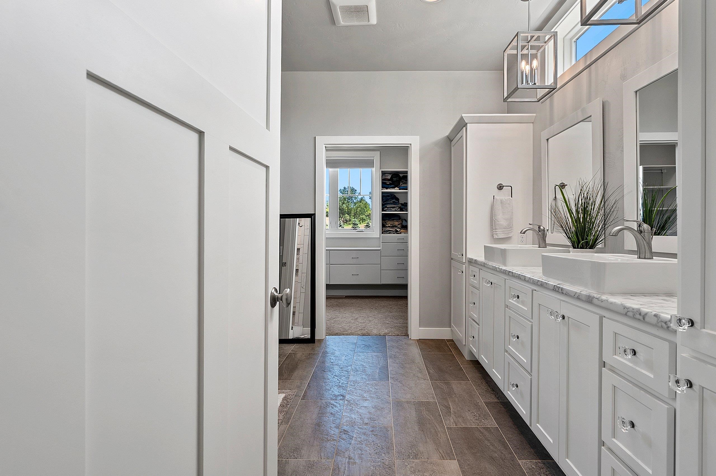
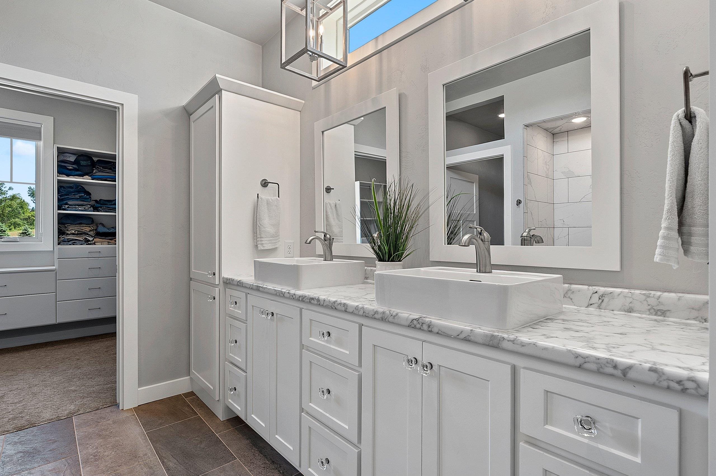
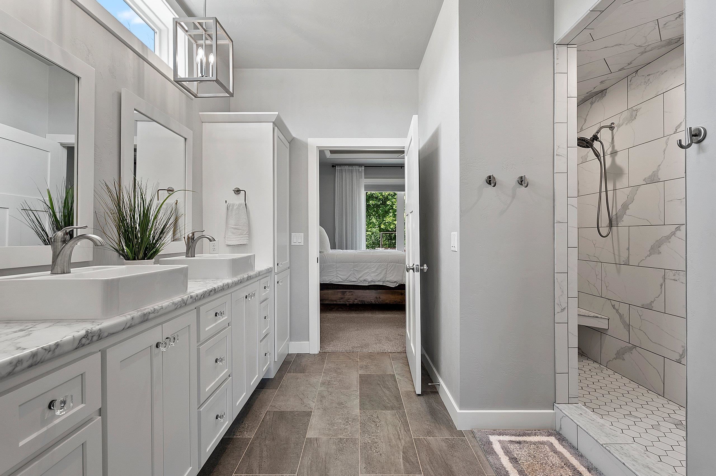
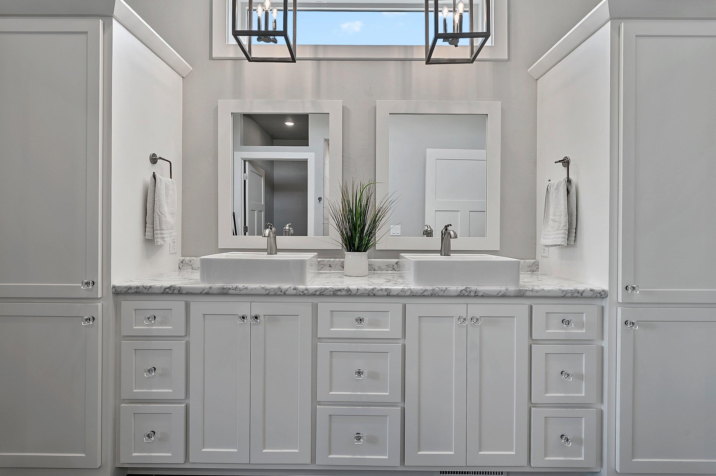
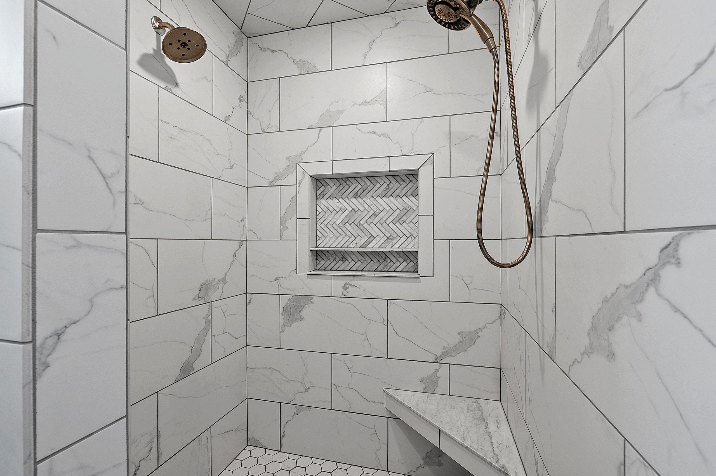
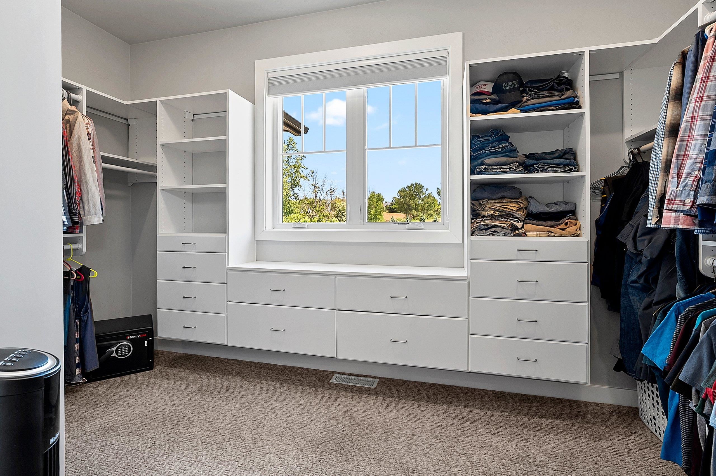
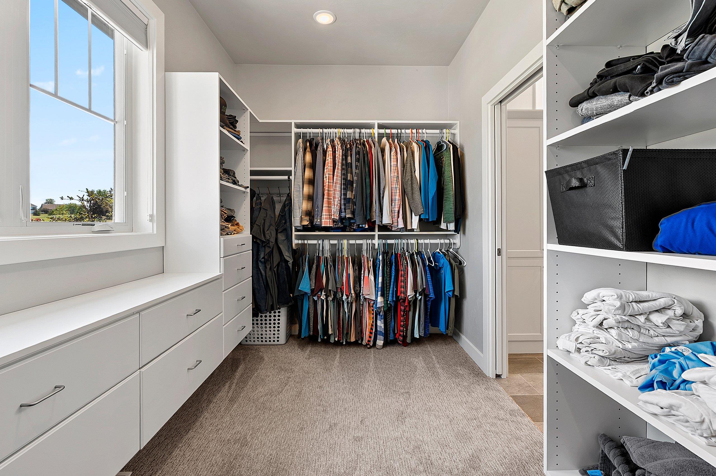
Retreat to the main-level primary suite featuring a spa-like bath with a double vanity, abundant cabinet storage, a large tiled walk-in shower, and an expansive walk-in closet complete with a window.
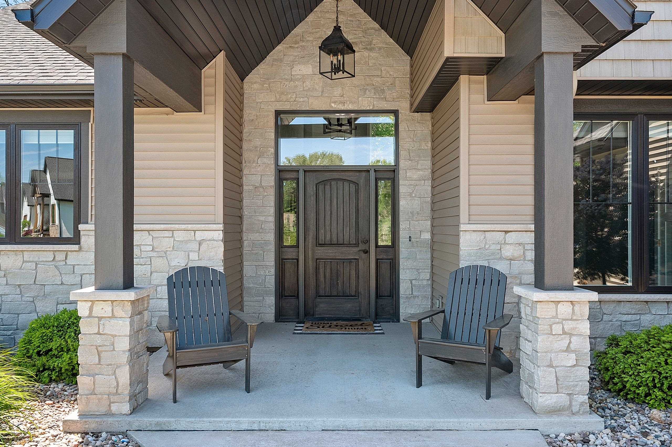
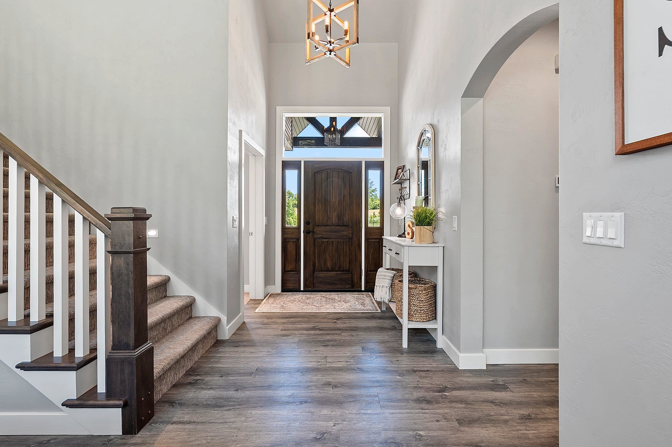
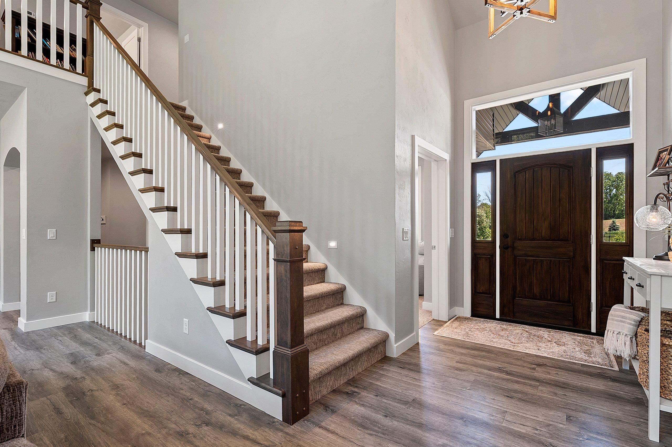
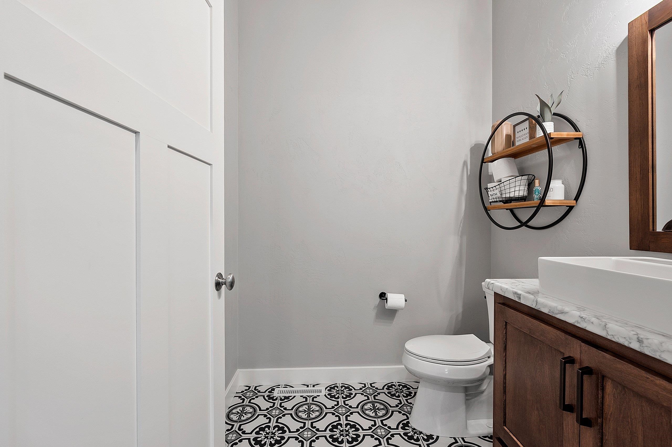
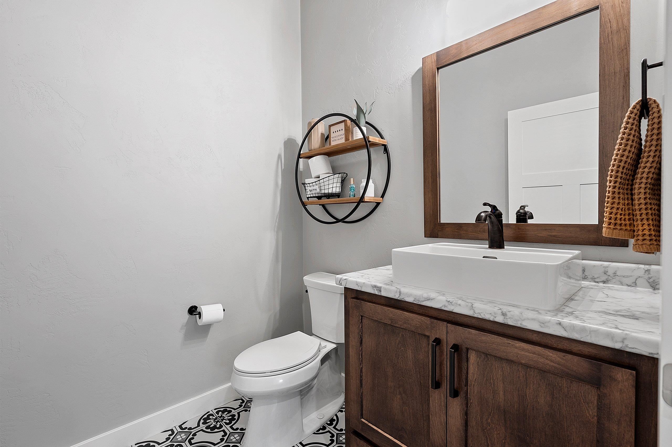
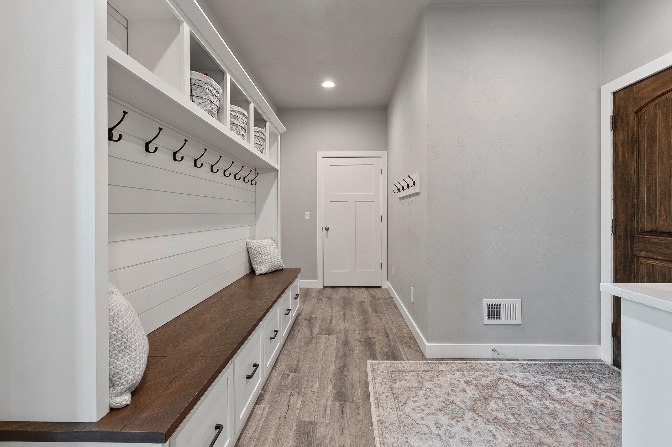
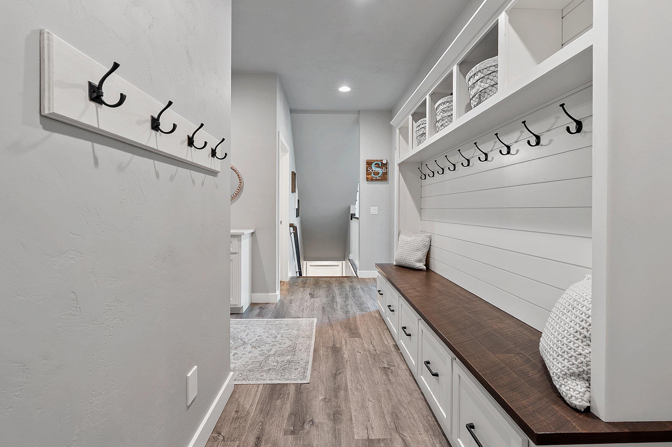
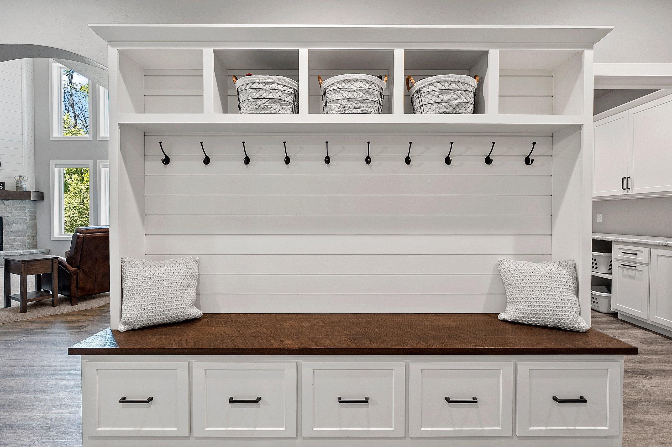
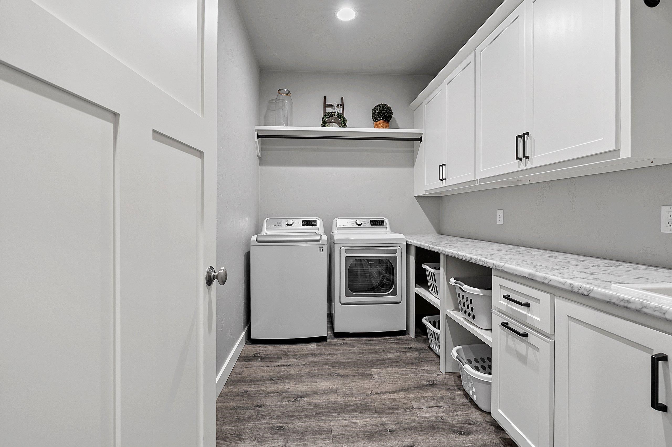
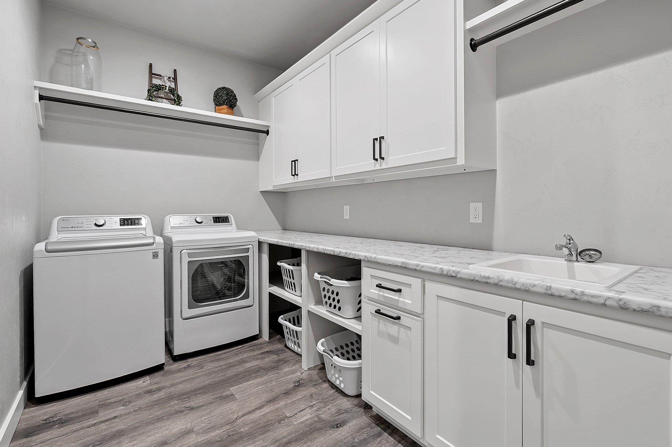
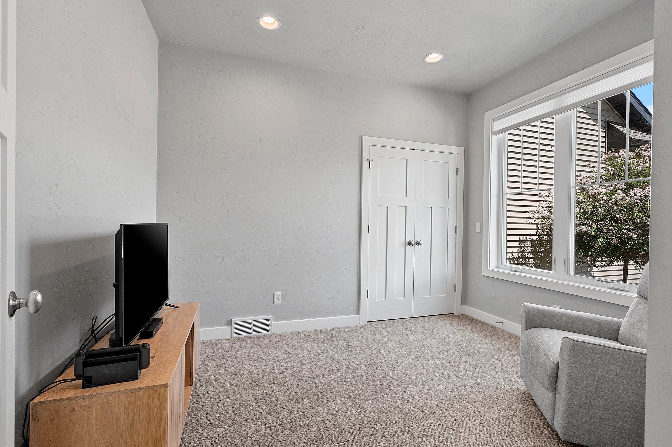
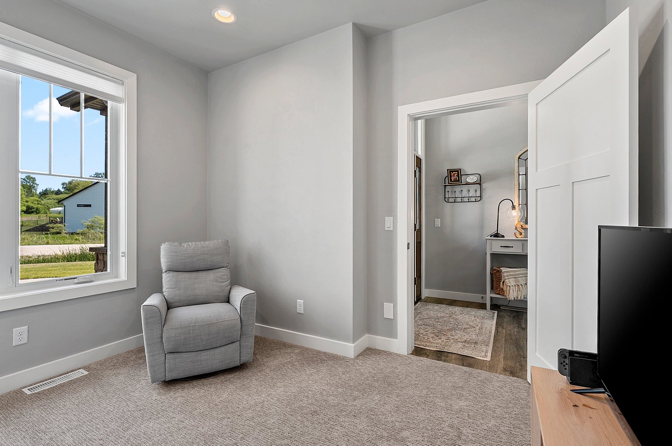
The main level also includes an office right off the front entry, stylish half bath with tile flooring, a spacious back entry with custom lockers with storage and a drop station, plus a large laundry room featuring additional cabinetry, utility sink, and hanging rod.
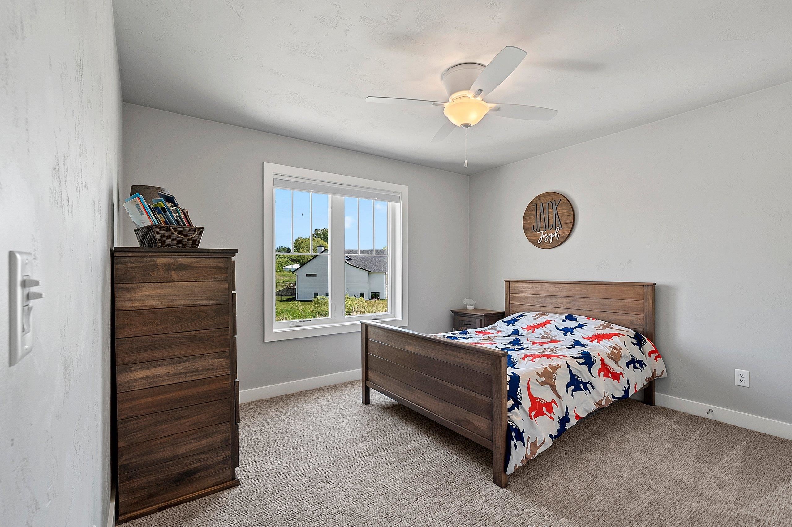
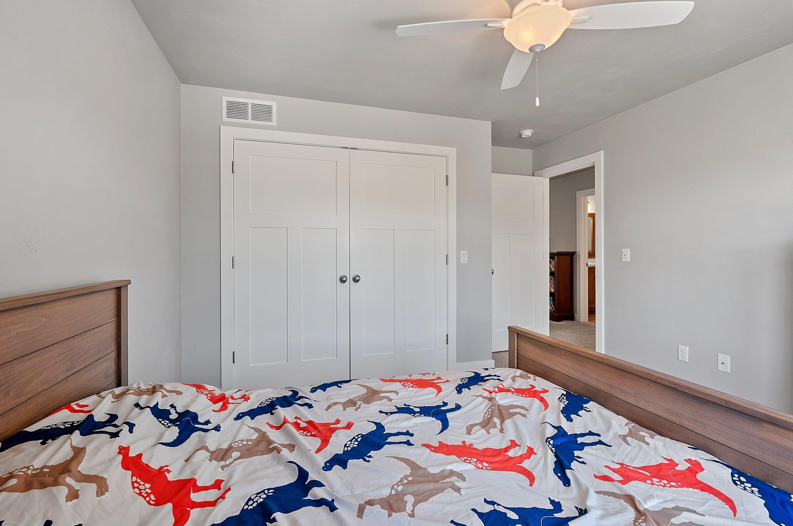
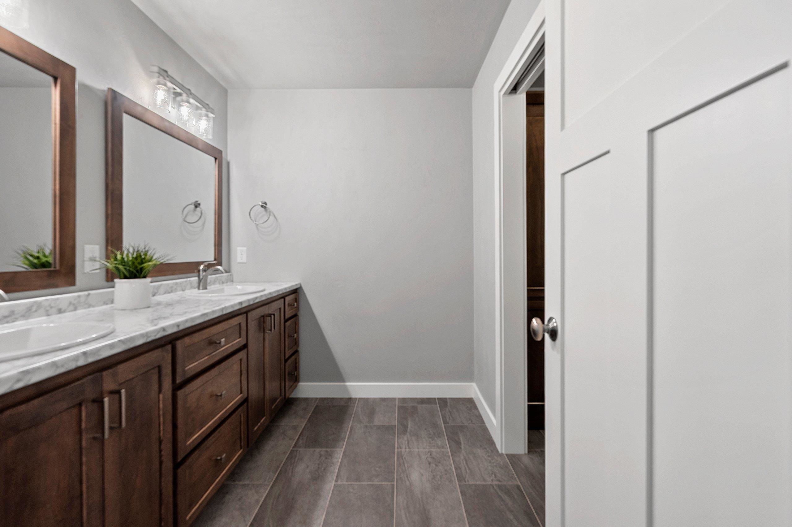
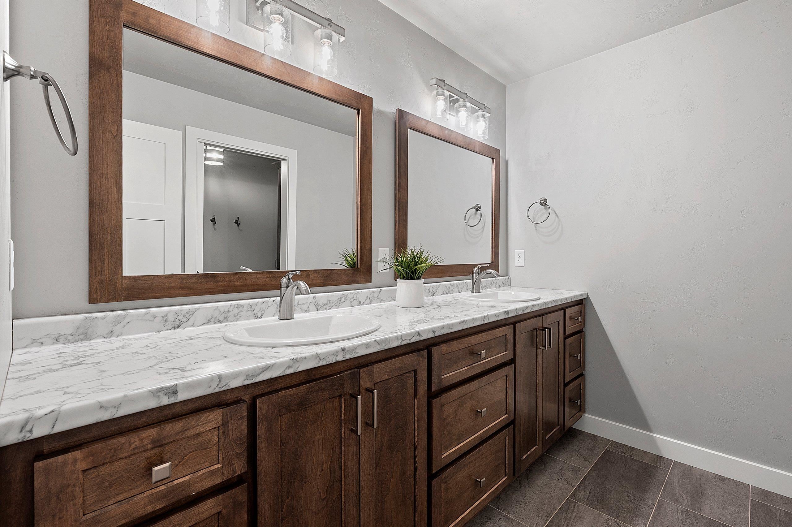
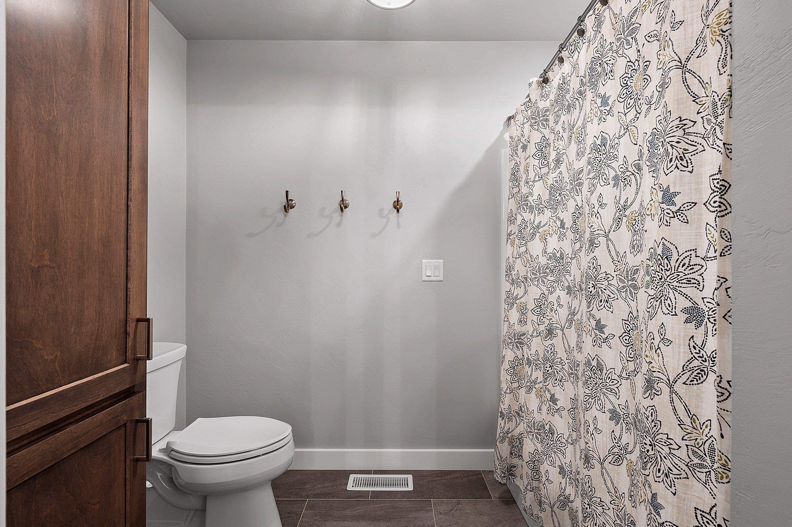
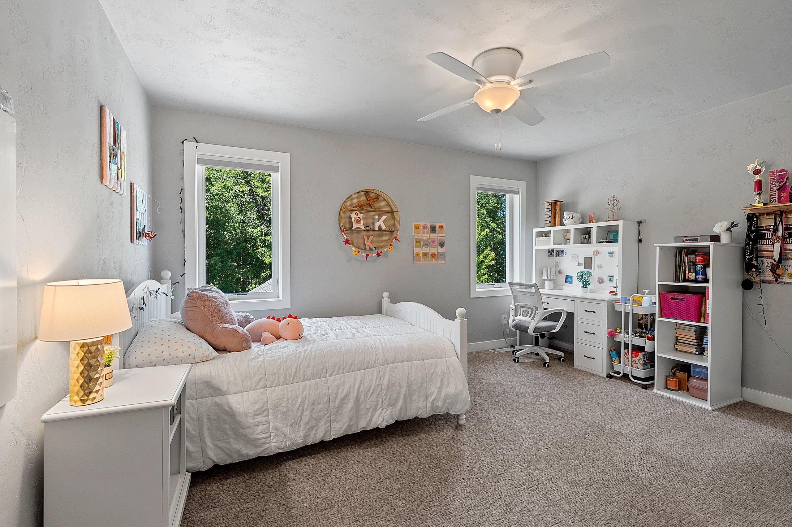
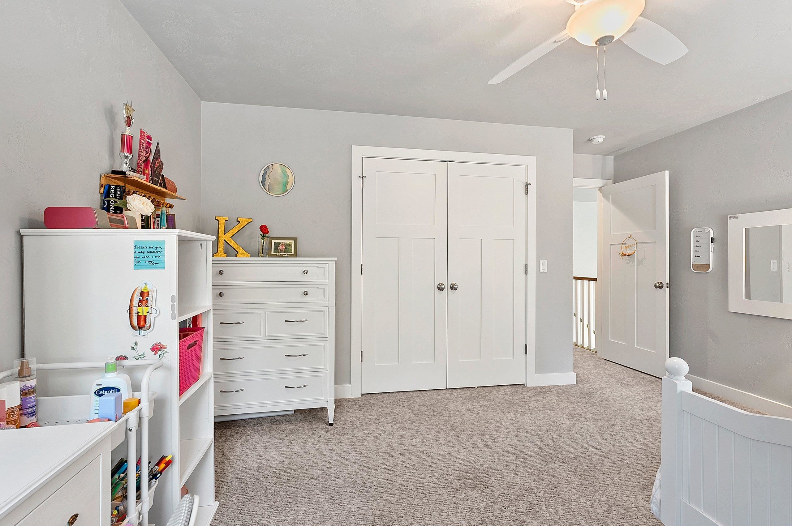
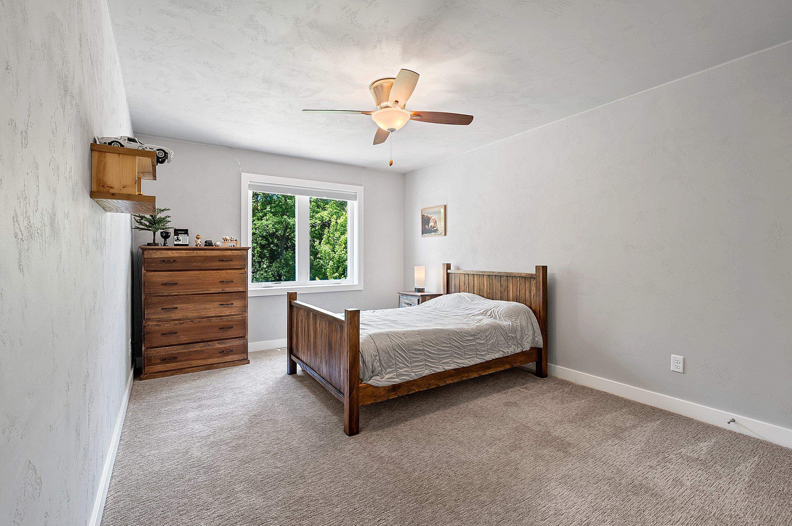
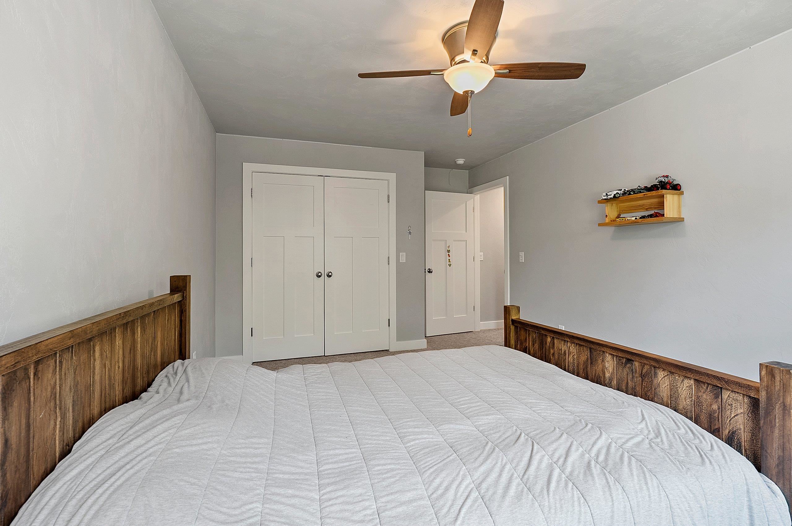
Upstairs you'll find three generously sized bedrooms and a full bath with double vanity and separate shower/toilet area. The unfinished lower level offers endless possibilities for future expansion and customization.
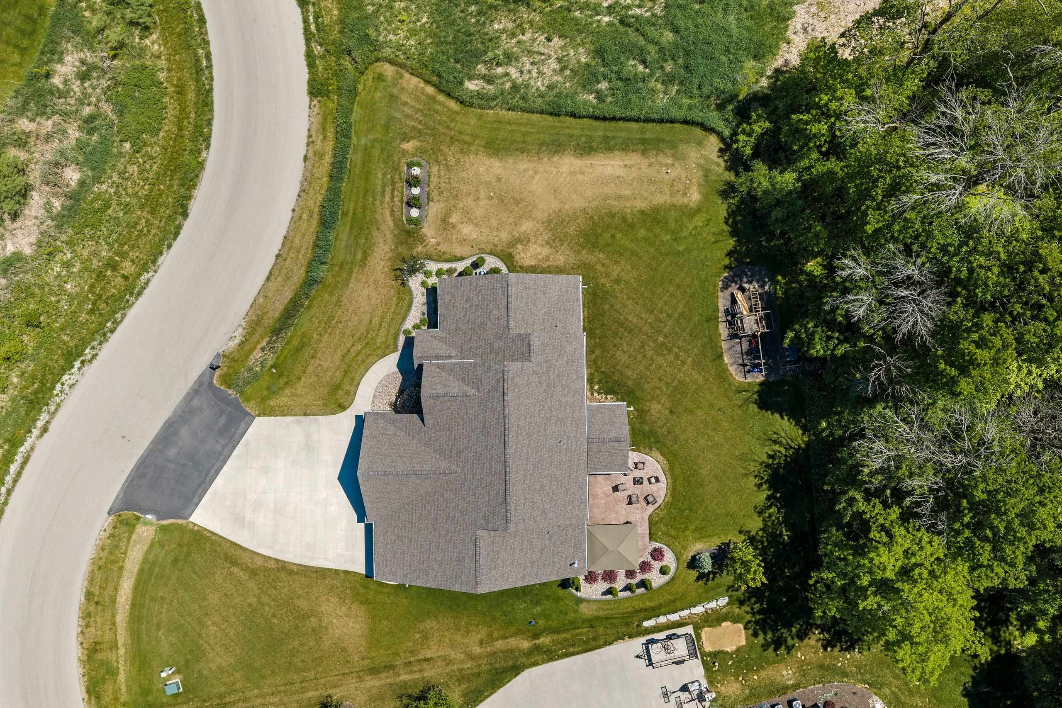
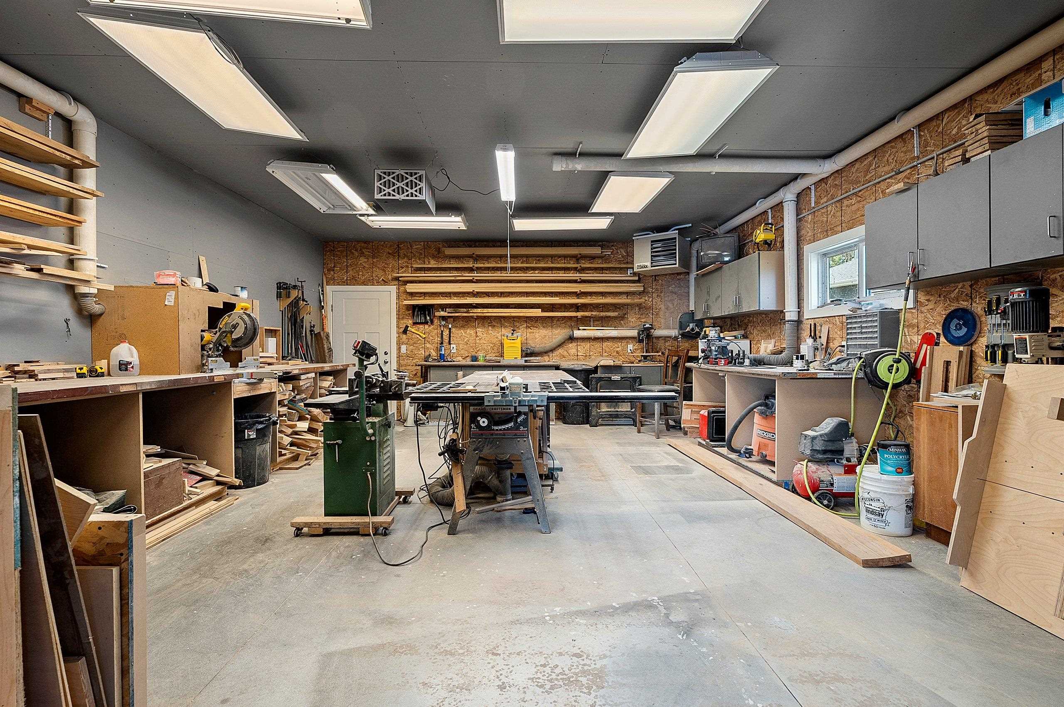
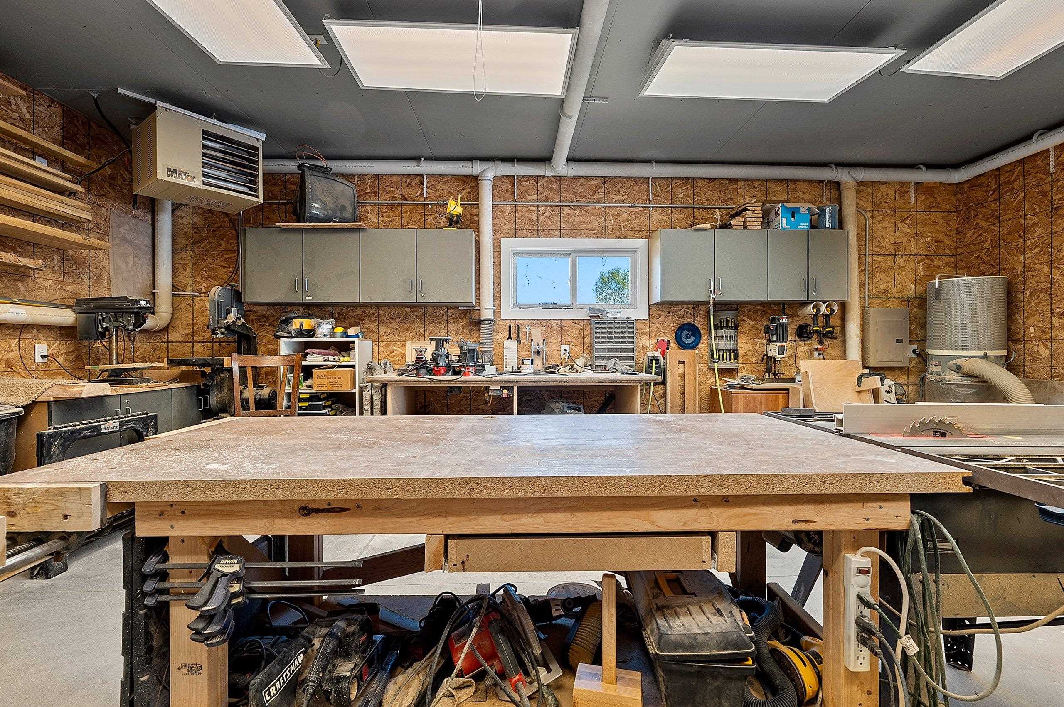
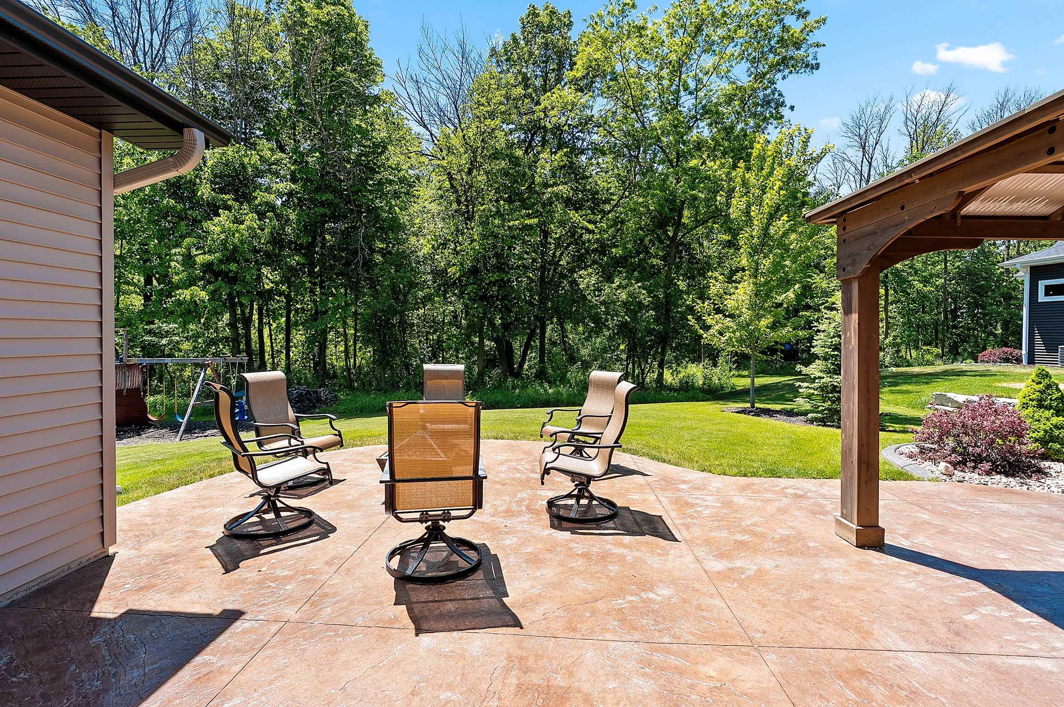
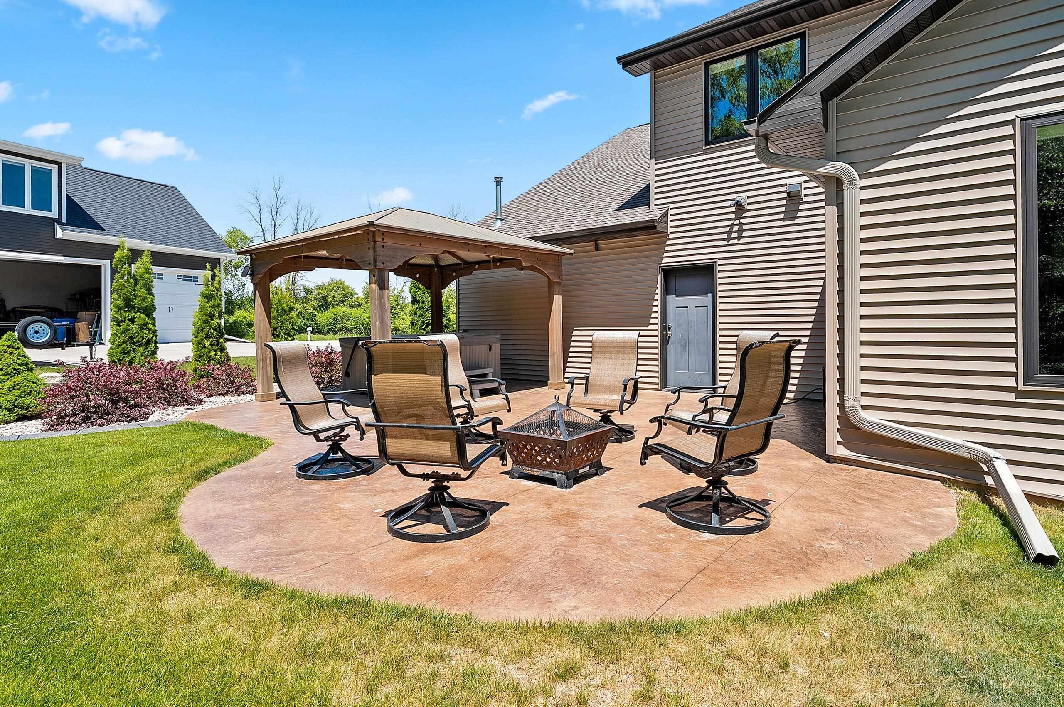
Additional highlights include a finished 3-car garage and an impressive 24x20 heated workshop. Enjoy peaceful evenings on the patio while taking in the beauty of the backyard. This exceptional property offers the space, amenities, and setting you've been searching for.
Offers are due 6/15 at 10 am with binding acceptance through 6/15. Seller deserves that right to accept an offer prior to the presentation date.
Details
| MLS # | 50327038 |
|---|---|
| Listing Type | For Sale |
| Style | House |
| Sub-Type | Resale |
| Status | Active |
| Year | 2019 |
| Days On Site | 71 |
| Listing Provided By | Coldwell Banker Real Estate Group | Jill Dickson-Kesler |
Features
| Bed(s) | 4 |
|---|---|
| Bath(s) | 3 Total |
| SQ Feet | 2,860 |
| Garage | 4 |
| Basement | Y |
| Zoning | Residential |
| Acreage | 1.00 |
Interior
| Heating | Forced Air |
|---|---|
| Appliances | Dishwasher, Microwave, Range |
| Cooling | Central Air |
| Interior Features | At Least 1 Bathtub, Central Vacuum, Kitchen Island, Pantry, Walk-In Closet(s), Walk-in Shower, Water Softener-Own |
| Fireplace Features | One, Gas |
Exterior
| Lot Features | Cul-De-Sac |
|---|---|
| Construction Materials | Stone, Vinyl Siding |
| Foundation Details | Poured Concrete |
| Patio And Porch Features | Patio |
Parking
| Parking Features | Attached, Heated Garage, Garage Door Opener |
|---|
Taxes
| Property | 7974 |
|---|
Area Information
| State | WI |
|---|---|
| County | Outagamie |
| City | APPLETON |
| Zip Code | 54913 |
| Area | Outagamie |
| School District | Freedom |
| High School | Freedom |
| Listing VS Median (in 54913) | |
Price: $859,900 low | high Med: $489,900 sqft: 2,860 low | high Med: 1,922 $ / sqft: $301 low | high Med: $255 On site: 71 low | high Med: 19 | |
Market Activity 54913
Request a showing
Request a showing
Contact
Learn More About This Property

| State | WI |
|---|---|
| County | Outagamie |
| City | APPLETON |
| Zip Code | 54913 |
| Area | Outagamie |
| School District | Freedom |
| High School | Freedom |
| Listing VS Median (in 54913) | |
Price: $859,900 low | high Med: $489,900 sqft: 2,860 low | high Med: 1,922 $ / sqft: $301 low | high Med: $255 On site: 71 low | high Med: 19 | |


